

Building regulations for loft conversions
Every loft conversion has to meet building regulations, with or without planning permission. They exist to make the new room safe, sound and comfortable, and meeting them is a legal requirement.
- Needed for
- Every loft conversion
- Managed through
- Private building control, arranged by us
- Fees
- Included in our quotes
What they cover
The standards a loft room has to meet
Turning roof space into a habitable room touches almost every part of the regulations.
Structure
The new floor, steels and roof alterations have to carry the room safely, backed by a structural engineer’s calculations.
Fire safety
Fire safety is checked as part of the approval, so the new floor is safe to live and sleep in.
Stairs
The room needs safe access from the floor below by a proper staircase.
Insulation
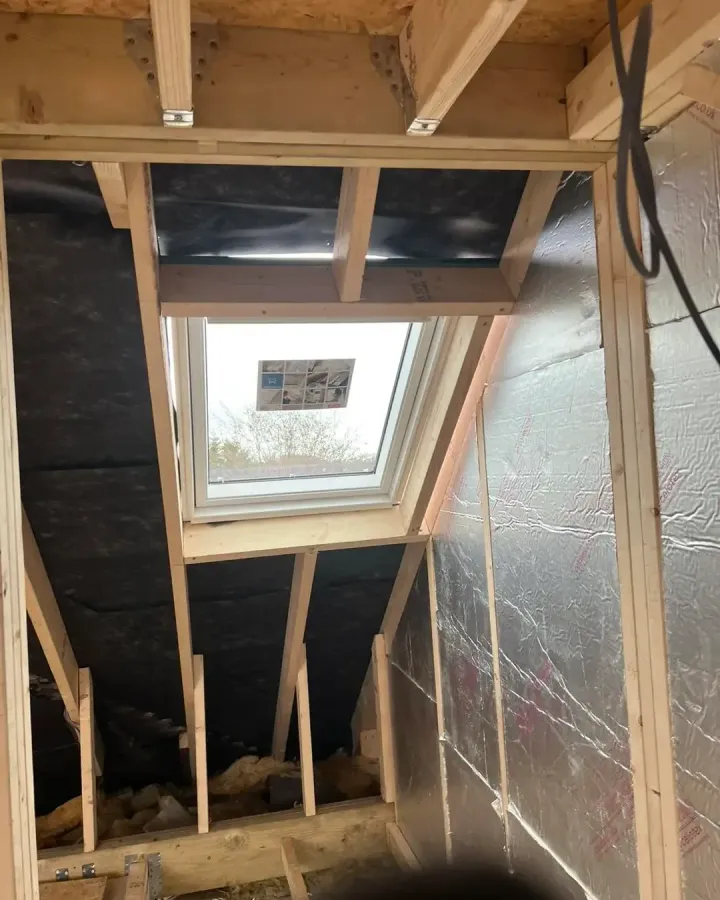
Roof, walls and floor are insulated to keep the room comfortable and cut heat loss, which also helps with noise.
Ventilation
Fresh air and ventilation are designed in, especially for bathrooms and shower rooms.
Drainage
Any new bathroom or en-suite has to connect safely to the existing drainage.
Electrics
New wiring for lighting, sockets and heating has to meet the electrical safety rules.
Handled for you
Private building control, managed from start to finish
Building control can feel like a lot of paperwork. With us, it’s part of the job: we make the submissions, arrange the inspections and deal with the technical paperwork, so you can concentrate on the room itself.
Qualified structural engineers produce the calculations and drawings that building control needs to see before it approves the work, and those are included in our package rather than added on.
If your conversion needs planning permission as well, we look after that application and liaise with Nottingham City Council for you.
Step by step
Building control through the project
Approval isn’t a single moment: it runs alongside the design and the build.
- 01
Survey
We check the existing structure, which shapes the calculations that follow.
- 02
Calculations
A structural engineer designs the steels, joists and supports for the new room.
- 03
Submission
The drawings and calculations go to private building control.
- 04
Inspections
Building control visits as the structure, insulation and services go in.
- 05
Final inspection
The completed room is checked against the regulations.
- 06
Signed off
Once it passes, the work is signed off and the room can be used as intended.
Key features
What’s taken care of
Everything building control needs, organised by us and included in the quote.
- Structural engineer’s calculations
- Technical drawings for approval
- Building control submissions
- Inspections during the build
- Building control fees in the quote
- Fire safety and stair design
- Insulation to the roof, walls and floor
- Ventilation for bathrooms and rooms
- Final inspection and sign-off
Would rather not deal with building control yourself?
You don’t have to. It’s included in every conversion we quote for.
FAQs
Building regulations questions
Do loft conversions always need building regulations approval?
Yes. Any conversion that creates a room in the roof needs approval, even when no planning application is needed.
Who carries out the inspections?
We use private building control, and we manage the submissions, the inspections during the build and the paperwork for you.
Are building control fees on top of the quote?
No. Our quotes are detailed and include building control fees, so the cost is clear from the outset.
Do you provide the structural calculations?
Yes. They’re part of our complete package, produced by qualified structural engineers along with the drawings building control needs.
How is the new room insulated?
High-performance insulation goes into the roof, walls and floor. It keeps the room comfortable all year, improves energy efficiency and reduces noise.
Still have a question? Call 07925 891 170 or send us a message.
Free quote
Talk to us about your loft
Tell us about your home and the room you have in mind.
What happens next
- 1You send your detailsA few lines about your home and what you’d like the loft to be.
- 2We ring youWe talk your ideas through and answer anything the guides haven’t.
- 3Survey and quoteWe look at the loft and send a free, detailed quote, building control fees included.